Meyers Construction project · Cave Springs, Arkansas
Commercial Metal Building & Slab Demolition — Cave Springs, Arkansas
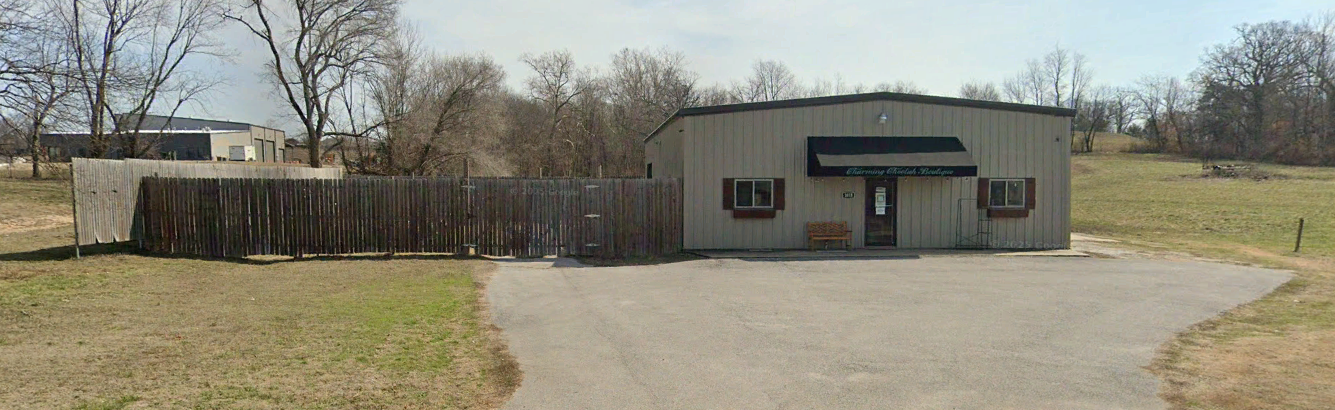
At 1018 N. Main Street in Cave Springs, Meyers Construction was contracted for removal of an approximately 2,400-square-foot commercial metal building and concrete slab. ARDOT’s Tract 47X work list also included septic-system removal, a wood fence section, a sign, water and gas service closure, and hay-and-seed treatment of disturbed ground.
Project at a Glance
Project at a Glance
Client: ARDOT. Location: Cave Springs, Arkansas. Project reference: 090513 Tract 47X. Building and slab: approximately 2,400 SF each on the bid basis. Additional items: septic system, approximately 60 LF wood fence, sign, water/gas cut-and-cap, hay/seed finish.
Verified contract scope
Meyers Scope of Work
The executed contract identifies the commercial metal building, concrete slab, septic system, wood fence, sign, water/gas closure, and disturbed-ground treatment as the awarded work. Debris disposal is required under the contract conditions.
Execution
Execution / Field Approach
The septic system, service lines, slab, and separate sign/fence removals needed clear limits alongside the building removal.
Project media
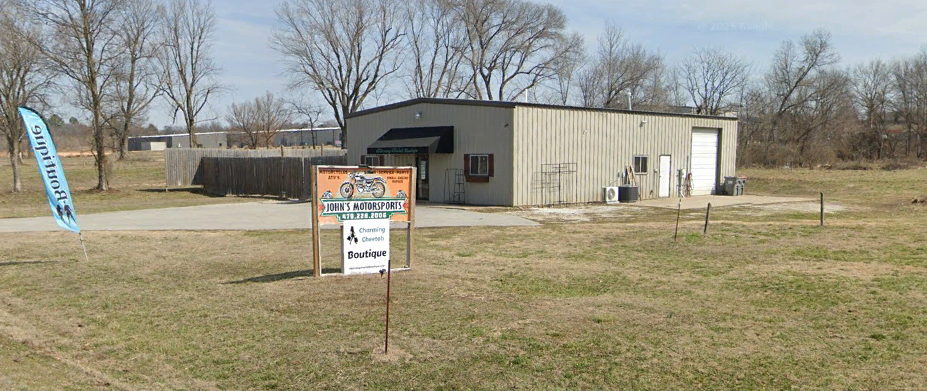
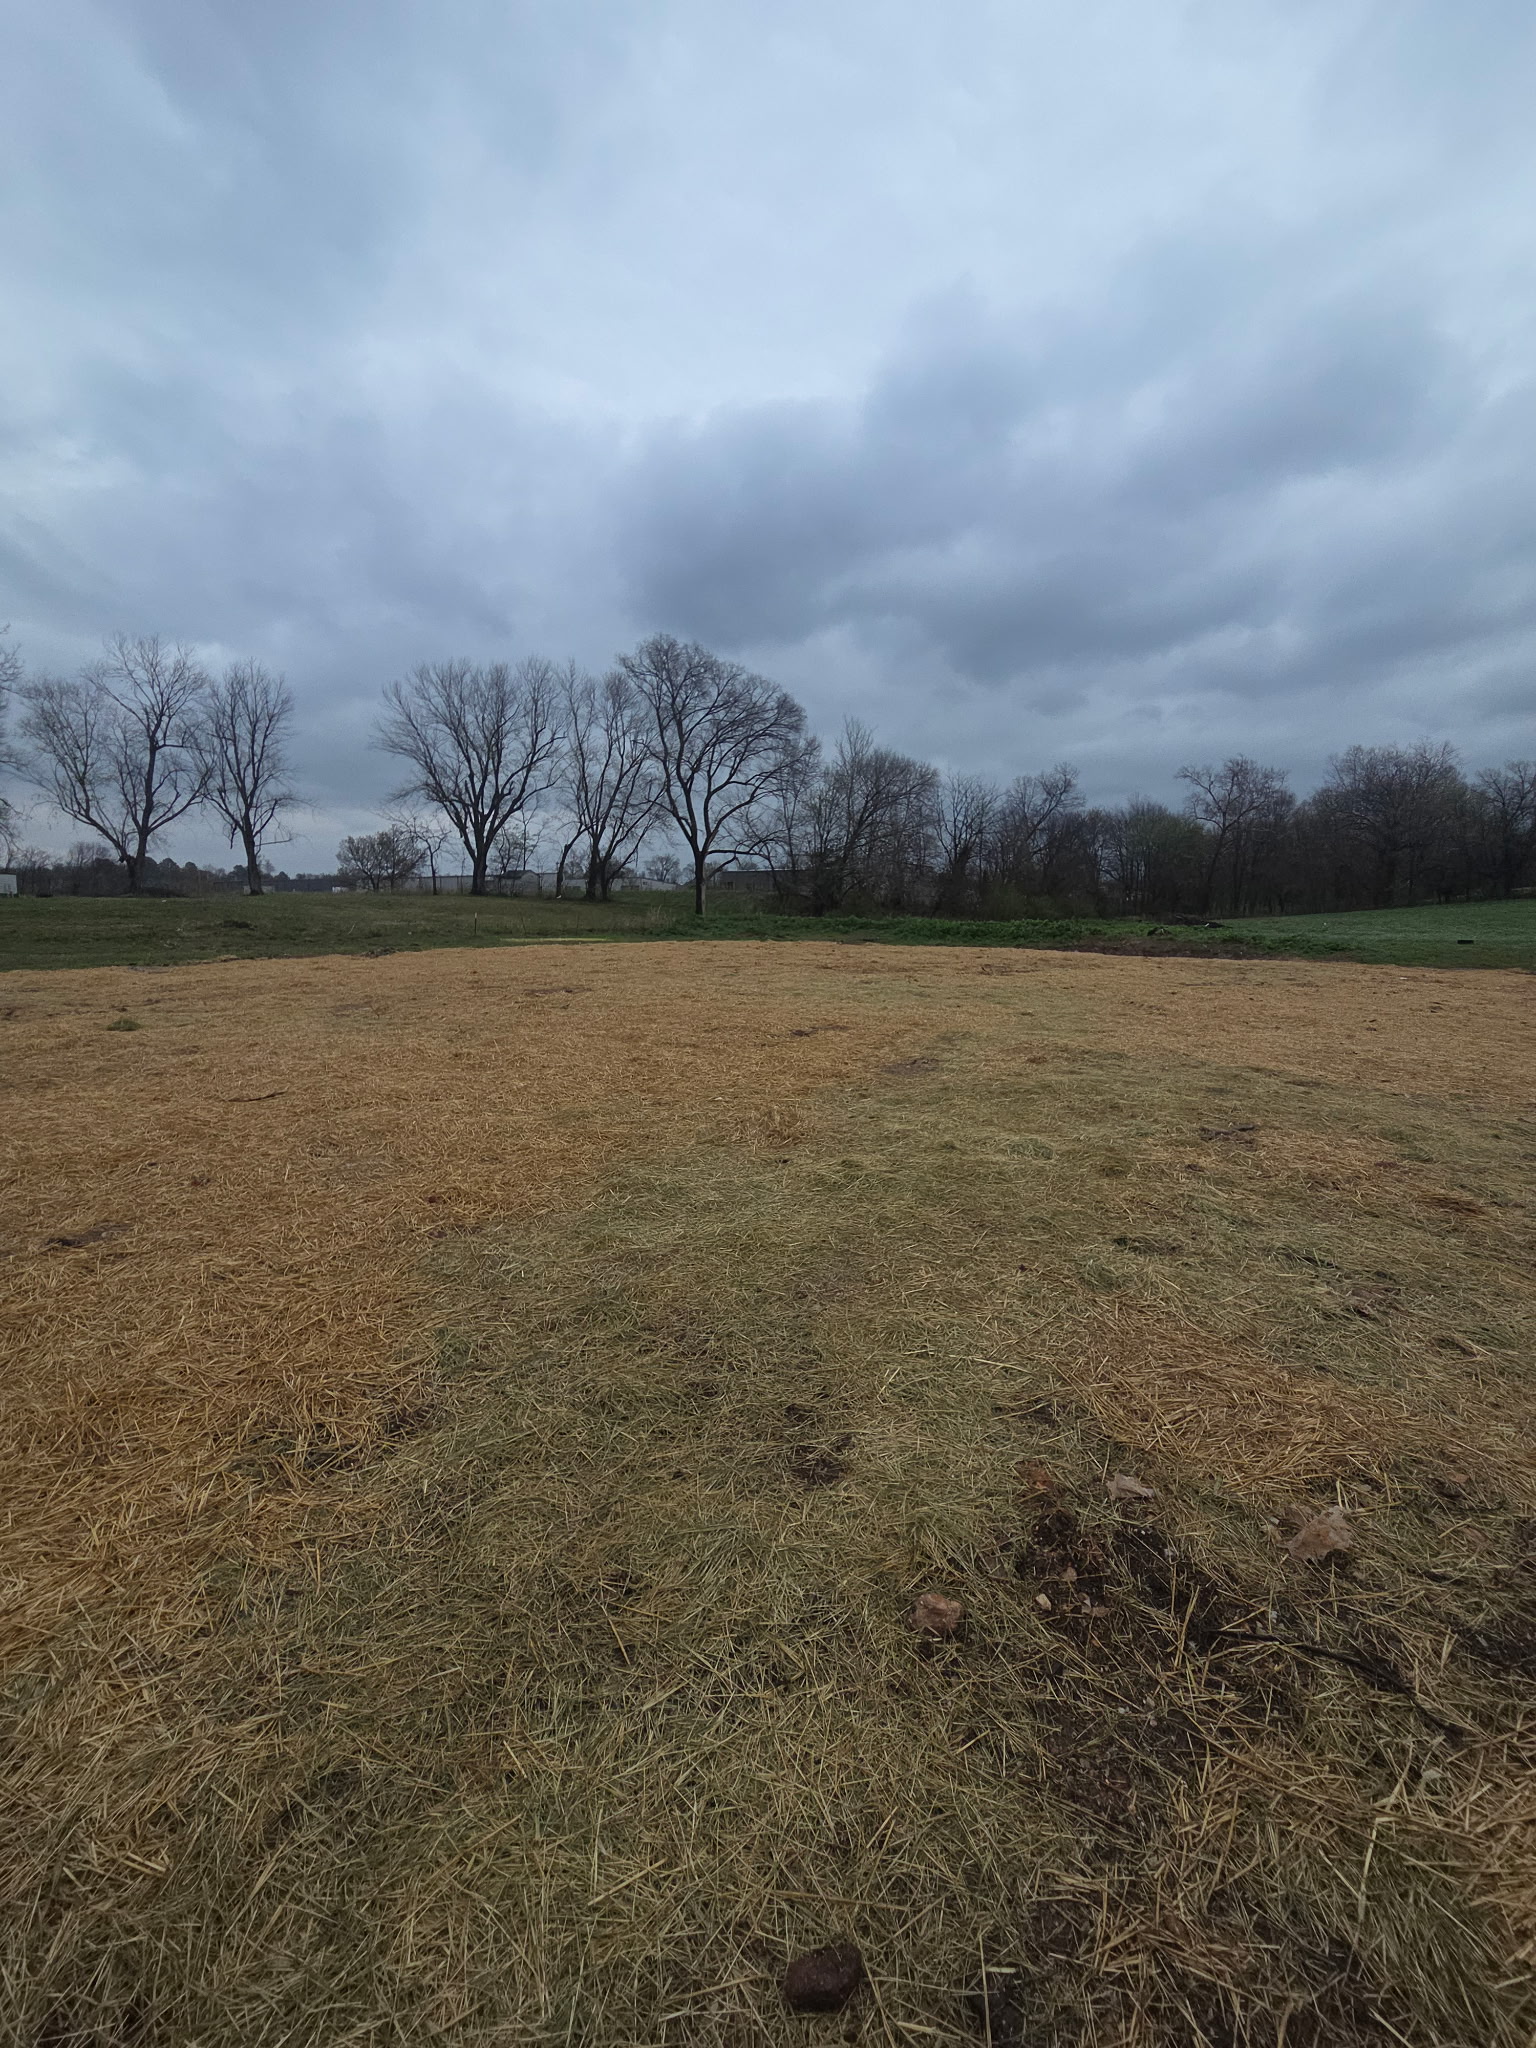
What the project photos show
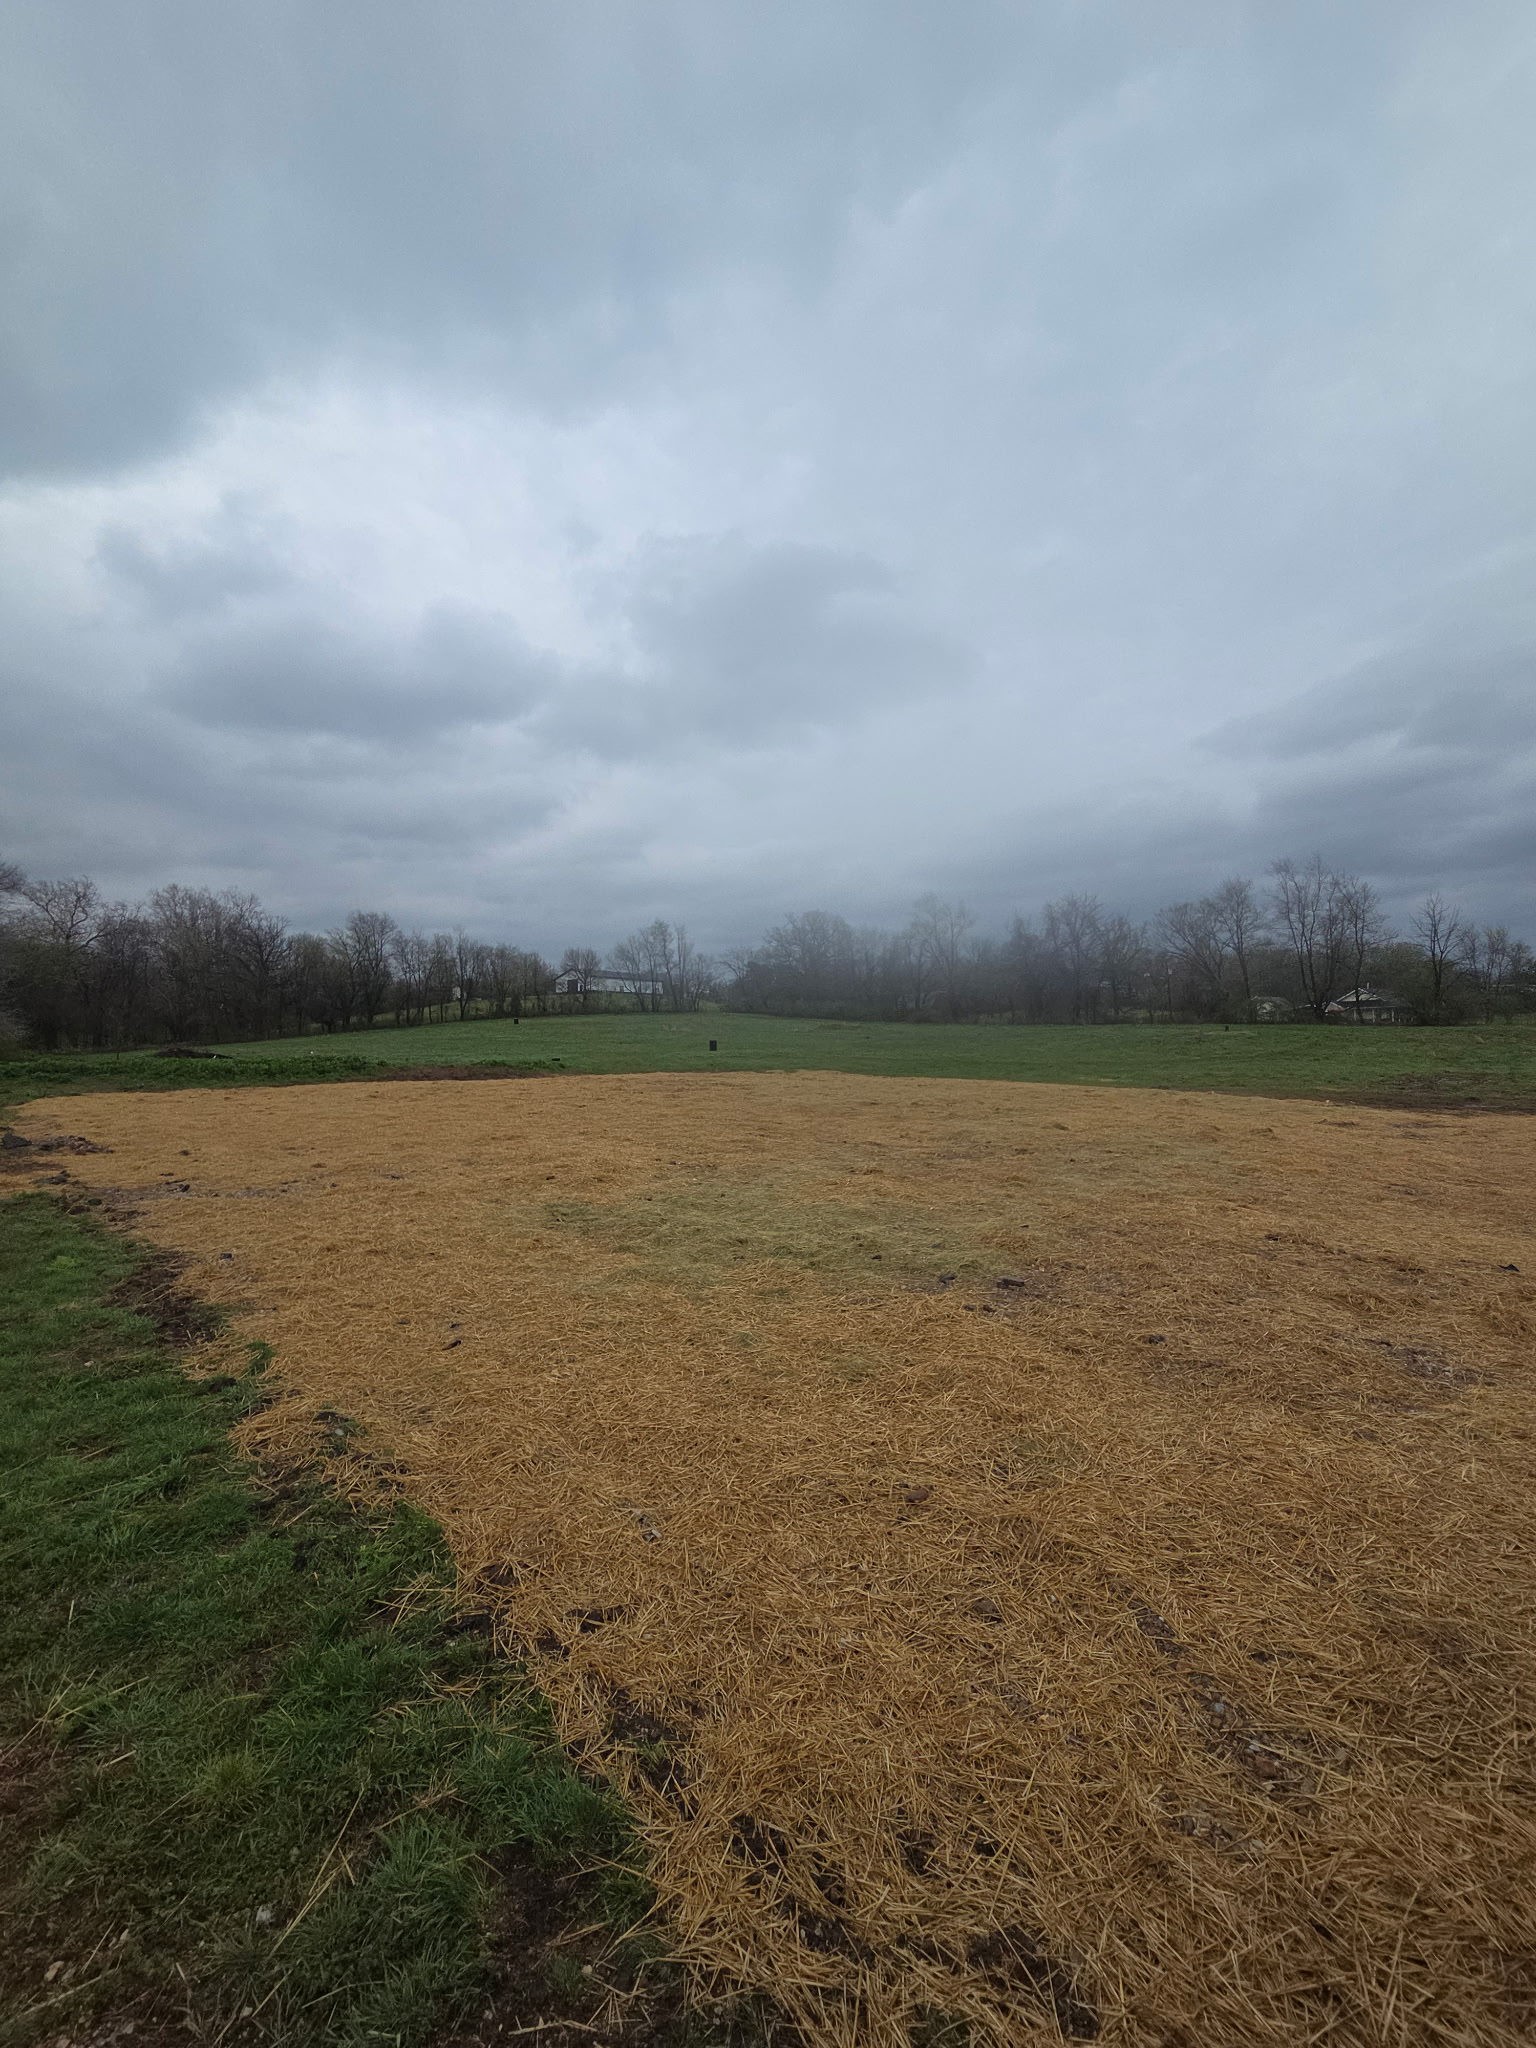
Documented result
Later site condition
The later images show open ground where the listed building had been.
Related Services
Related Services
Buyer Next Step
Request a site review
Planning removal of a commercial building and slab? Send the address, site-system information, and finish requirements for a project review.
Request Project Review