
Meyers Construction project · Centerton, Arkansas
Residence, Garage & Shed Demolition — Centerton, Arkansas
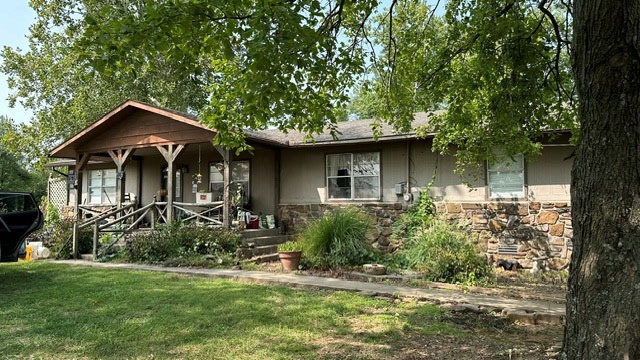
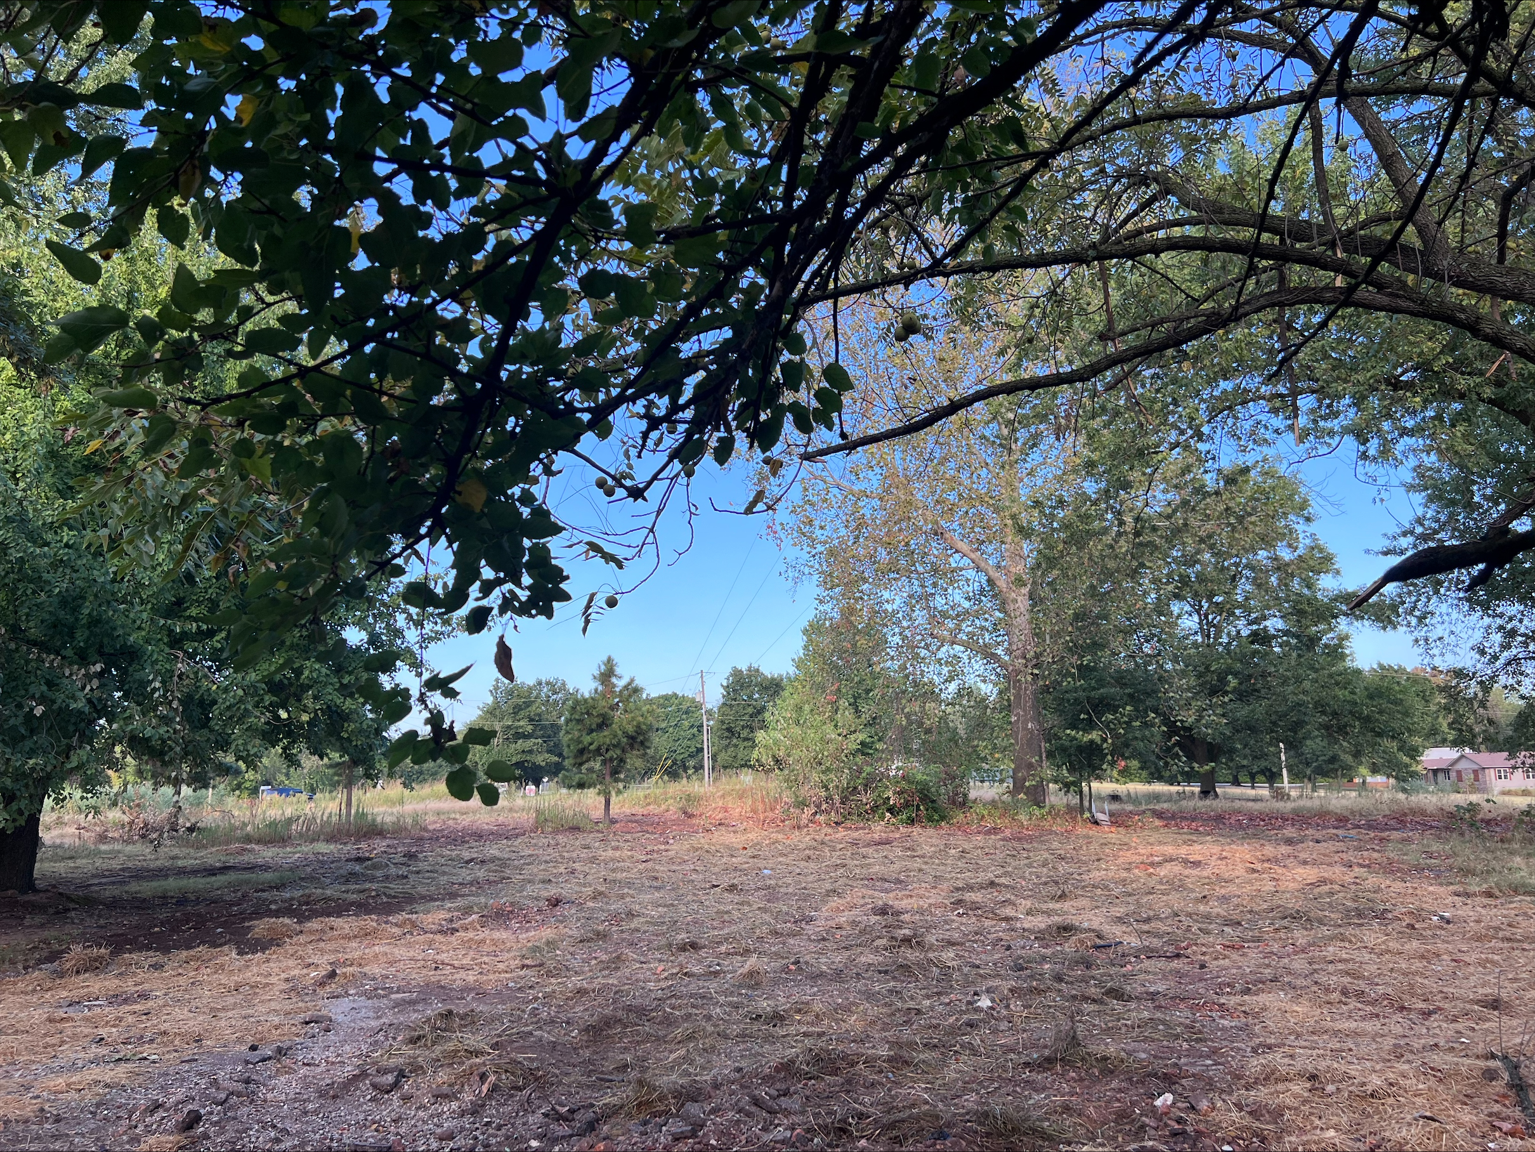
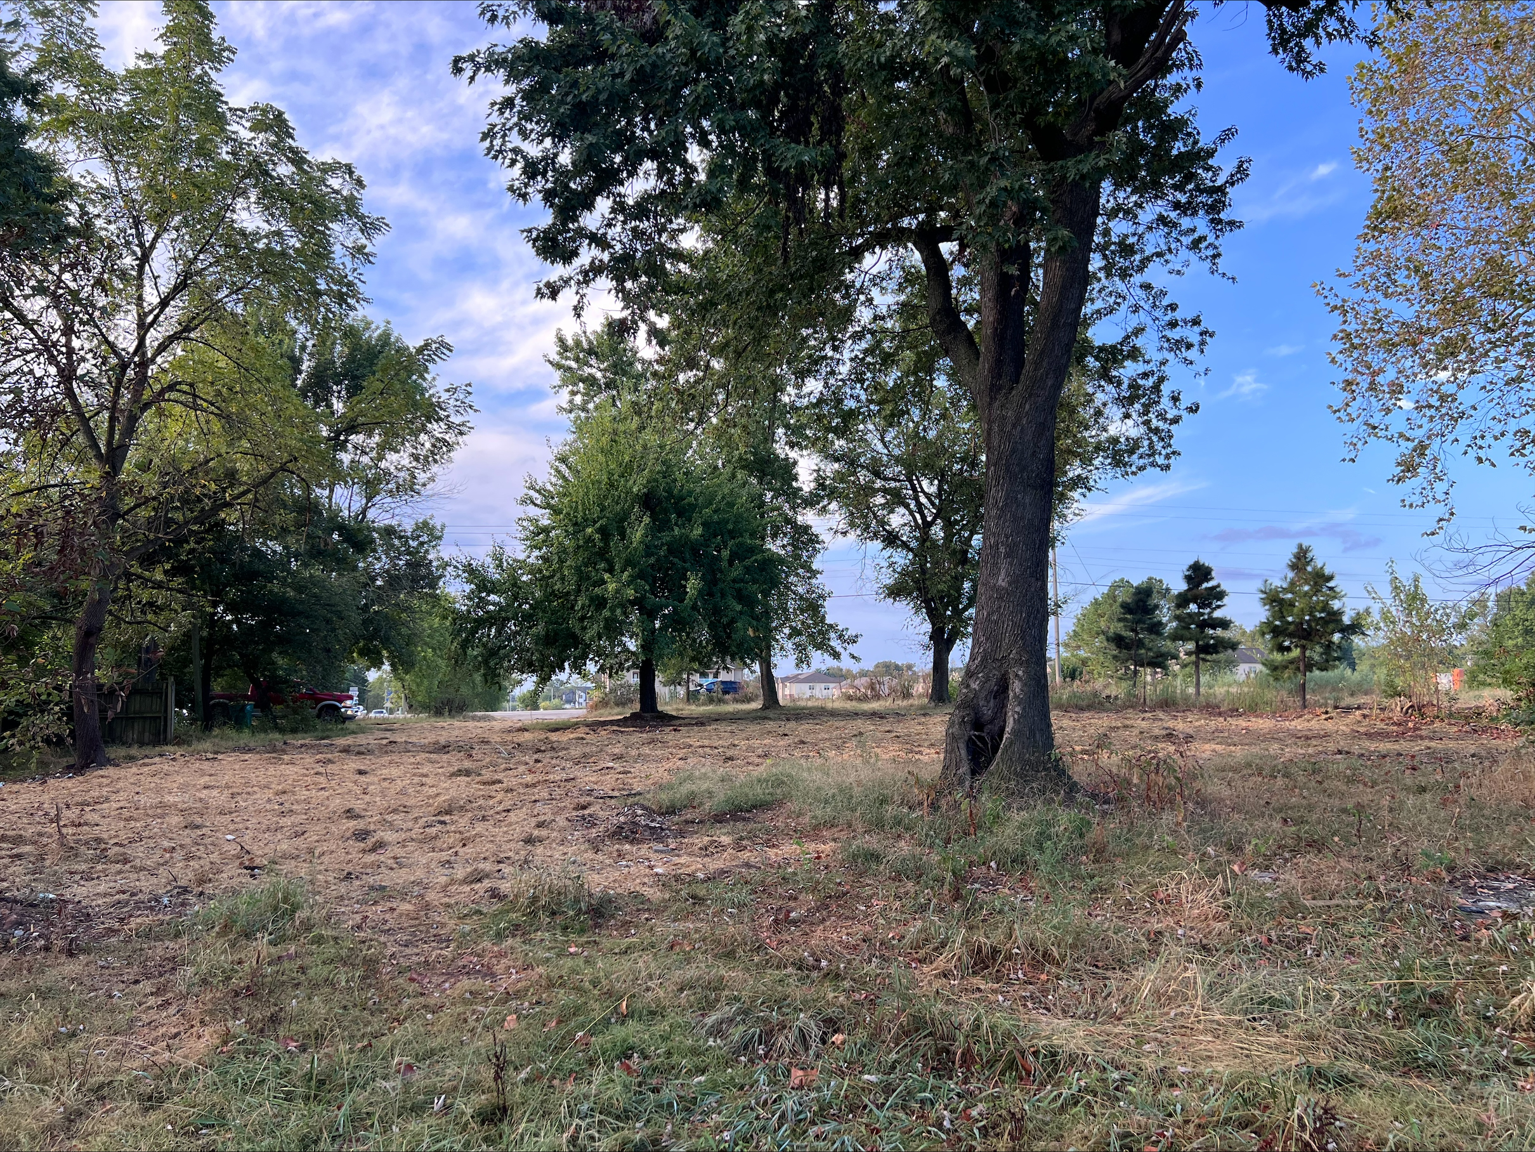
At 1310 W Centerton Boulevard, Meyers Construction's ARDOT contract covered removal of an approximately 2,013-square-foot residence, 1,135-square-foot detached garage, and 115-square-foot shed, together with listed regulated-material, septic, utility, debris, and disturbed-ground work. The selected project images show the existing residence, active site work, and later open-ground views. They do not document every contract item or formal owner acceptance.
Project at a Glance
Project at a Glance
Location: Centerton, Arkansas. Client: ARDOT. Project reference: 090238 Tract 1XHR. Contract work-list sizes: approximately 2,013 SF residence, 1,135 SF garage, and 115 SF shed. Other listed items: regulated materials, septic system, trash/debris, water/gas closure, hay-and-seed treatment. These are bid-basis quantities, not field-measured final quantities.
Verified contract scope
Meyers Scope of Work
The executed work list names removal of the residence, detached garage, and shed; listed ceiling texture, floor tile, and fiber-backing regulated-material items; septic and miscellaneous trash/debris removal; water/gas cut-and-cap; and hay-and-seed treatment of disturbed areas.
Execution
Execution / Field Approach
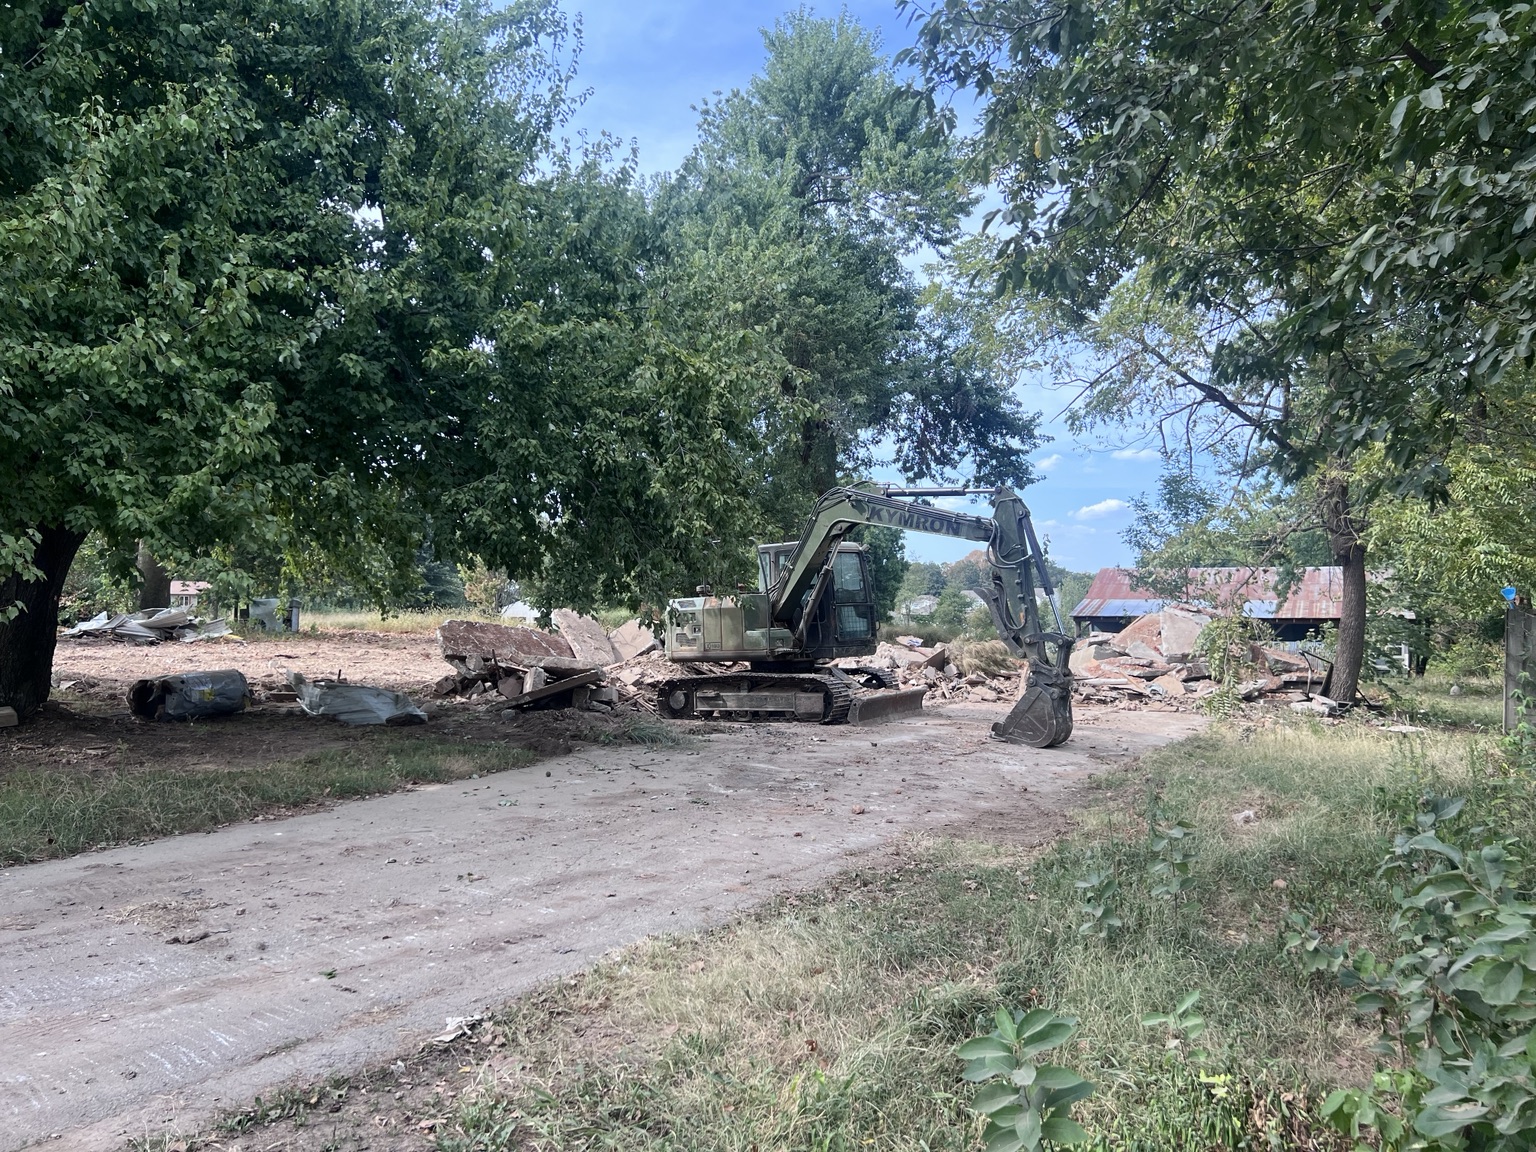
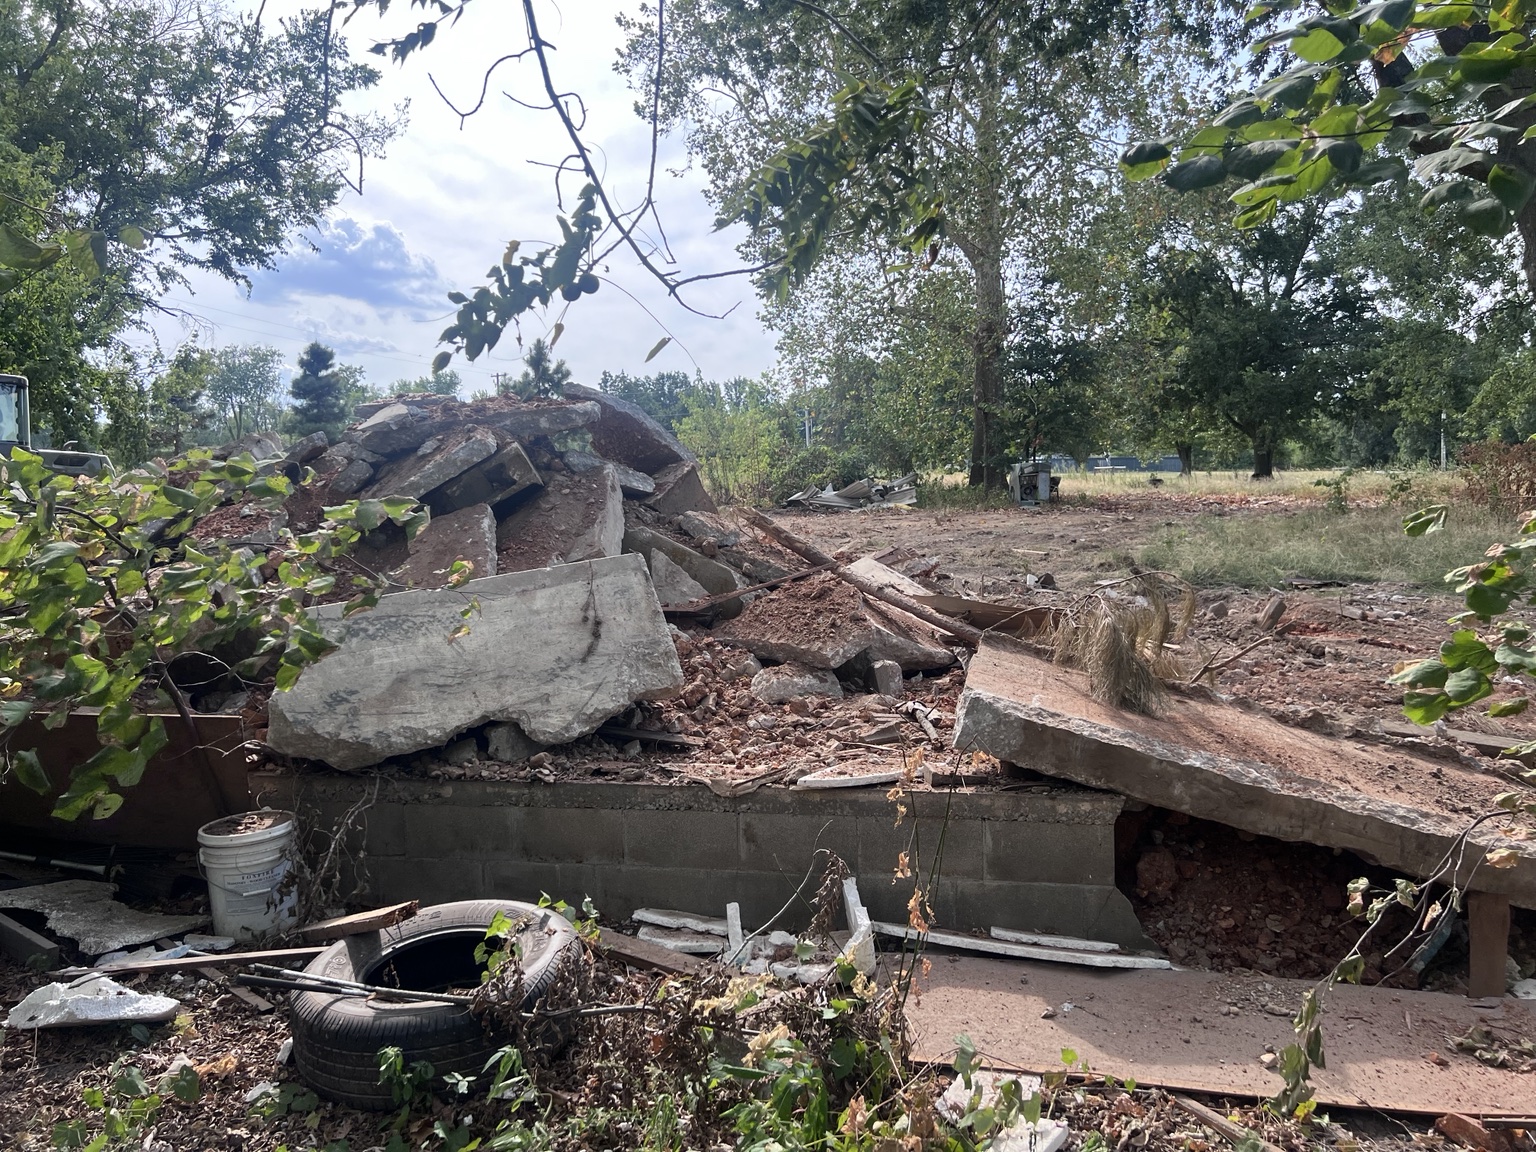
The project required regulated-material and utility/septic limits to be addressed in the removal plan, followed by structure and debris work and ground treatment. The selected active images show equipment and removed materials, while the later views show open ground. The photos cannot independently verify the regulated-material procedure or every site-system closure.
Project media
What the project photos show
Documented result
Later site condition
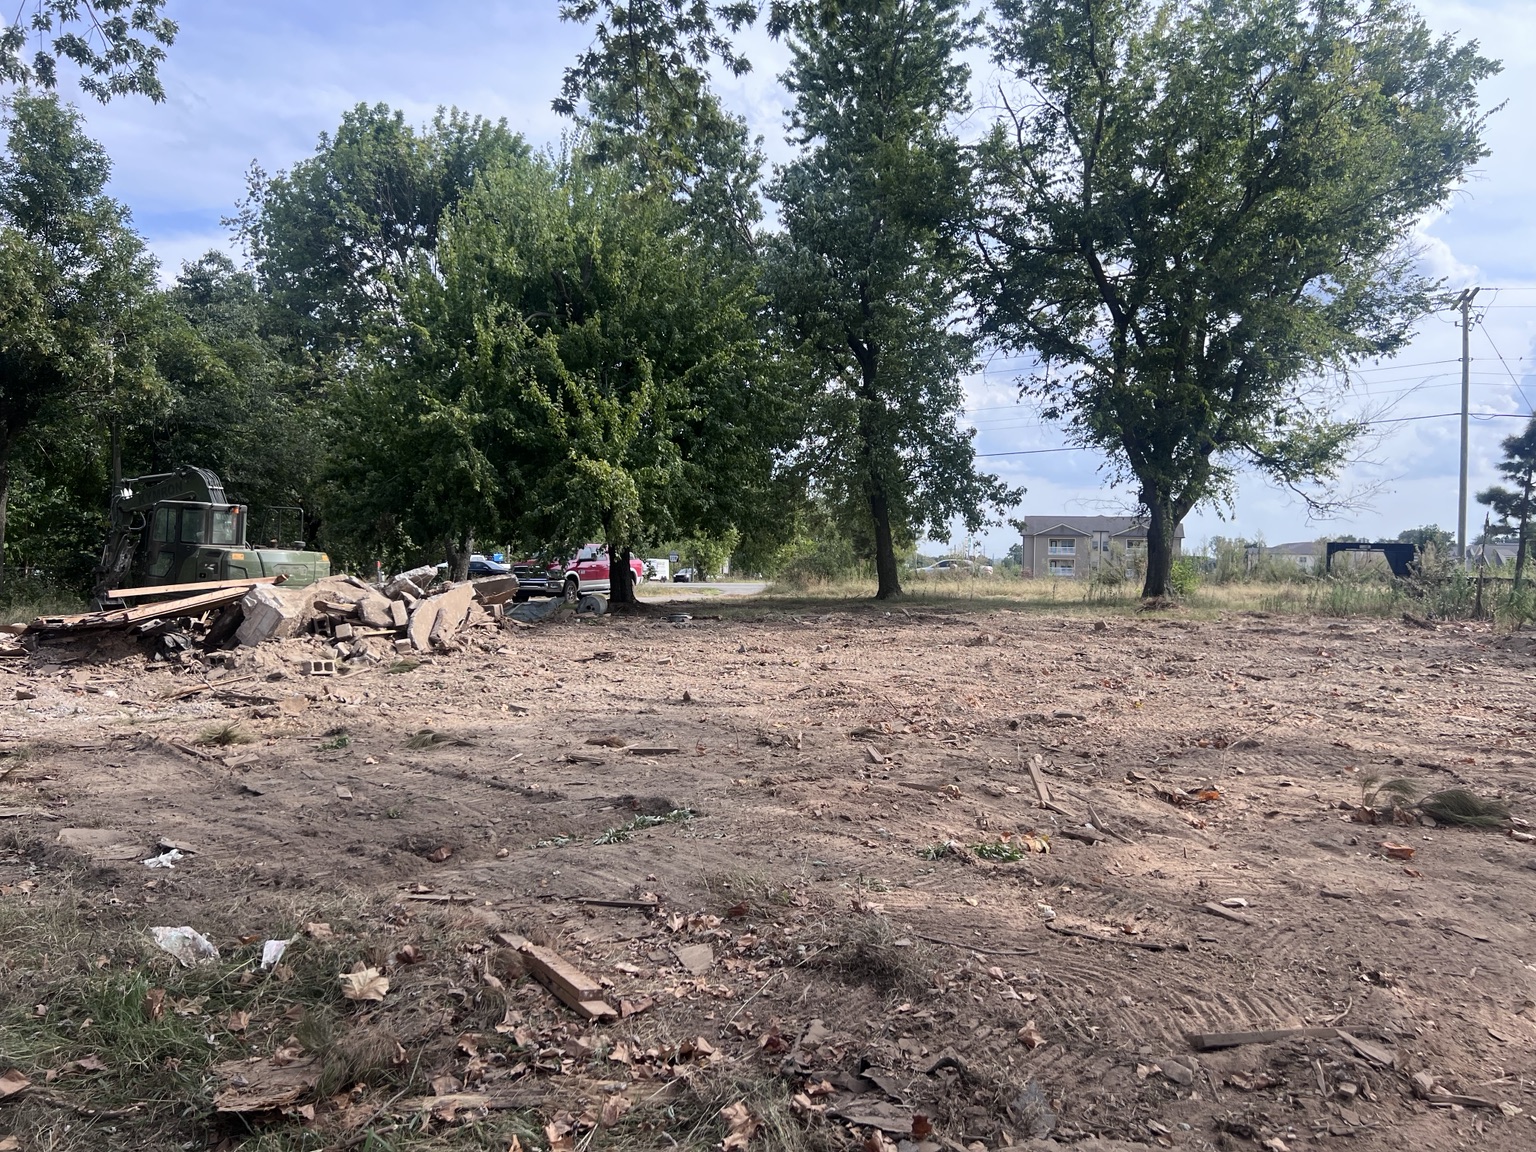
The later photographs show open ground and retained trees. They are not an owner-acceptance record and do not establish each subsurface/utility item.
Related Services
Related Services
Buyer Next Step
Request a site review
For a multi-structure removal, share the site address, known regulated-material information, utility and septic limits, and required ground finish for a demolition/site review.
Request Project Review