 Concrete Services
Northwest Arkansas contractor
Interior Selective Demolition
Selective demolition is defined as much by what stays as by what comes out. For a renovation or tenant change, Meyers can remove selected interior walls, finishes, fixtures and other approved work while planning around the structure, systems and occupied areas that remain. The useful starting point is a marked removal plan, existing-condition photographs and a clear handoff condition for the next trade. Unknown utilities, concealed construction, hazardous materials and design changes need their own verification and direction, not an assumption in the demolition scope.
Does the work fit?
What needs to be defined?
- Mark removals and retained work. Identify walls, ceilings, flooring, fixtures and systems to remove, and show the adjacent structure, finishes and equipment to protect.
- Set the work constraints. Confirm occupancy, access, work hours, shutdowns, dust and noise limits, egress and required protection before the sequence is set.
- Assign the interfaces. Decide who disconnects and makes safe each affected system, who provides any survey or regulated-material work, and who approves changes found behind finishes.
- Define the handoff. Agree on debris handling, floor and wall conditions, temporary protection, inspections and what the next contractor should receive.
Commercial interior proof
Remove the selected work. Protect what remains.
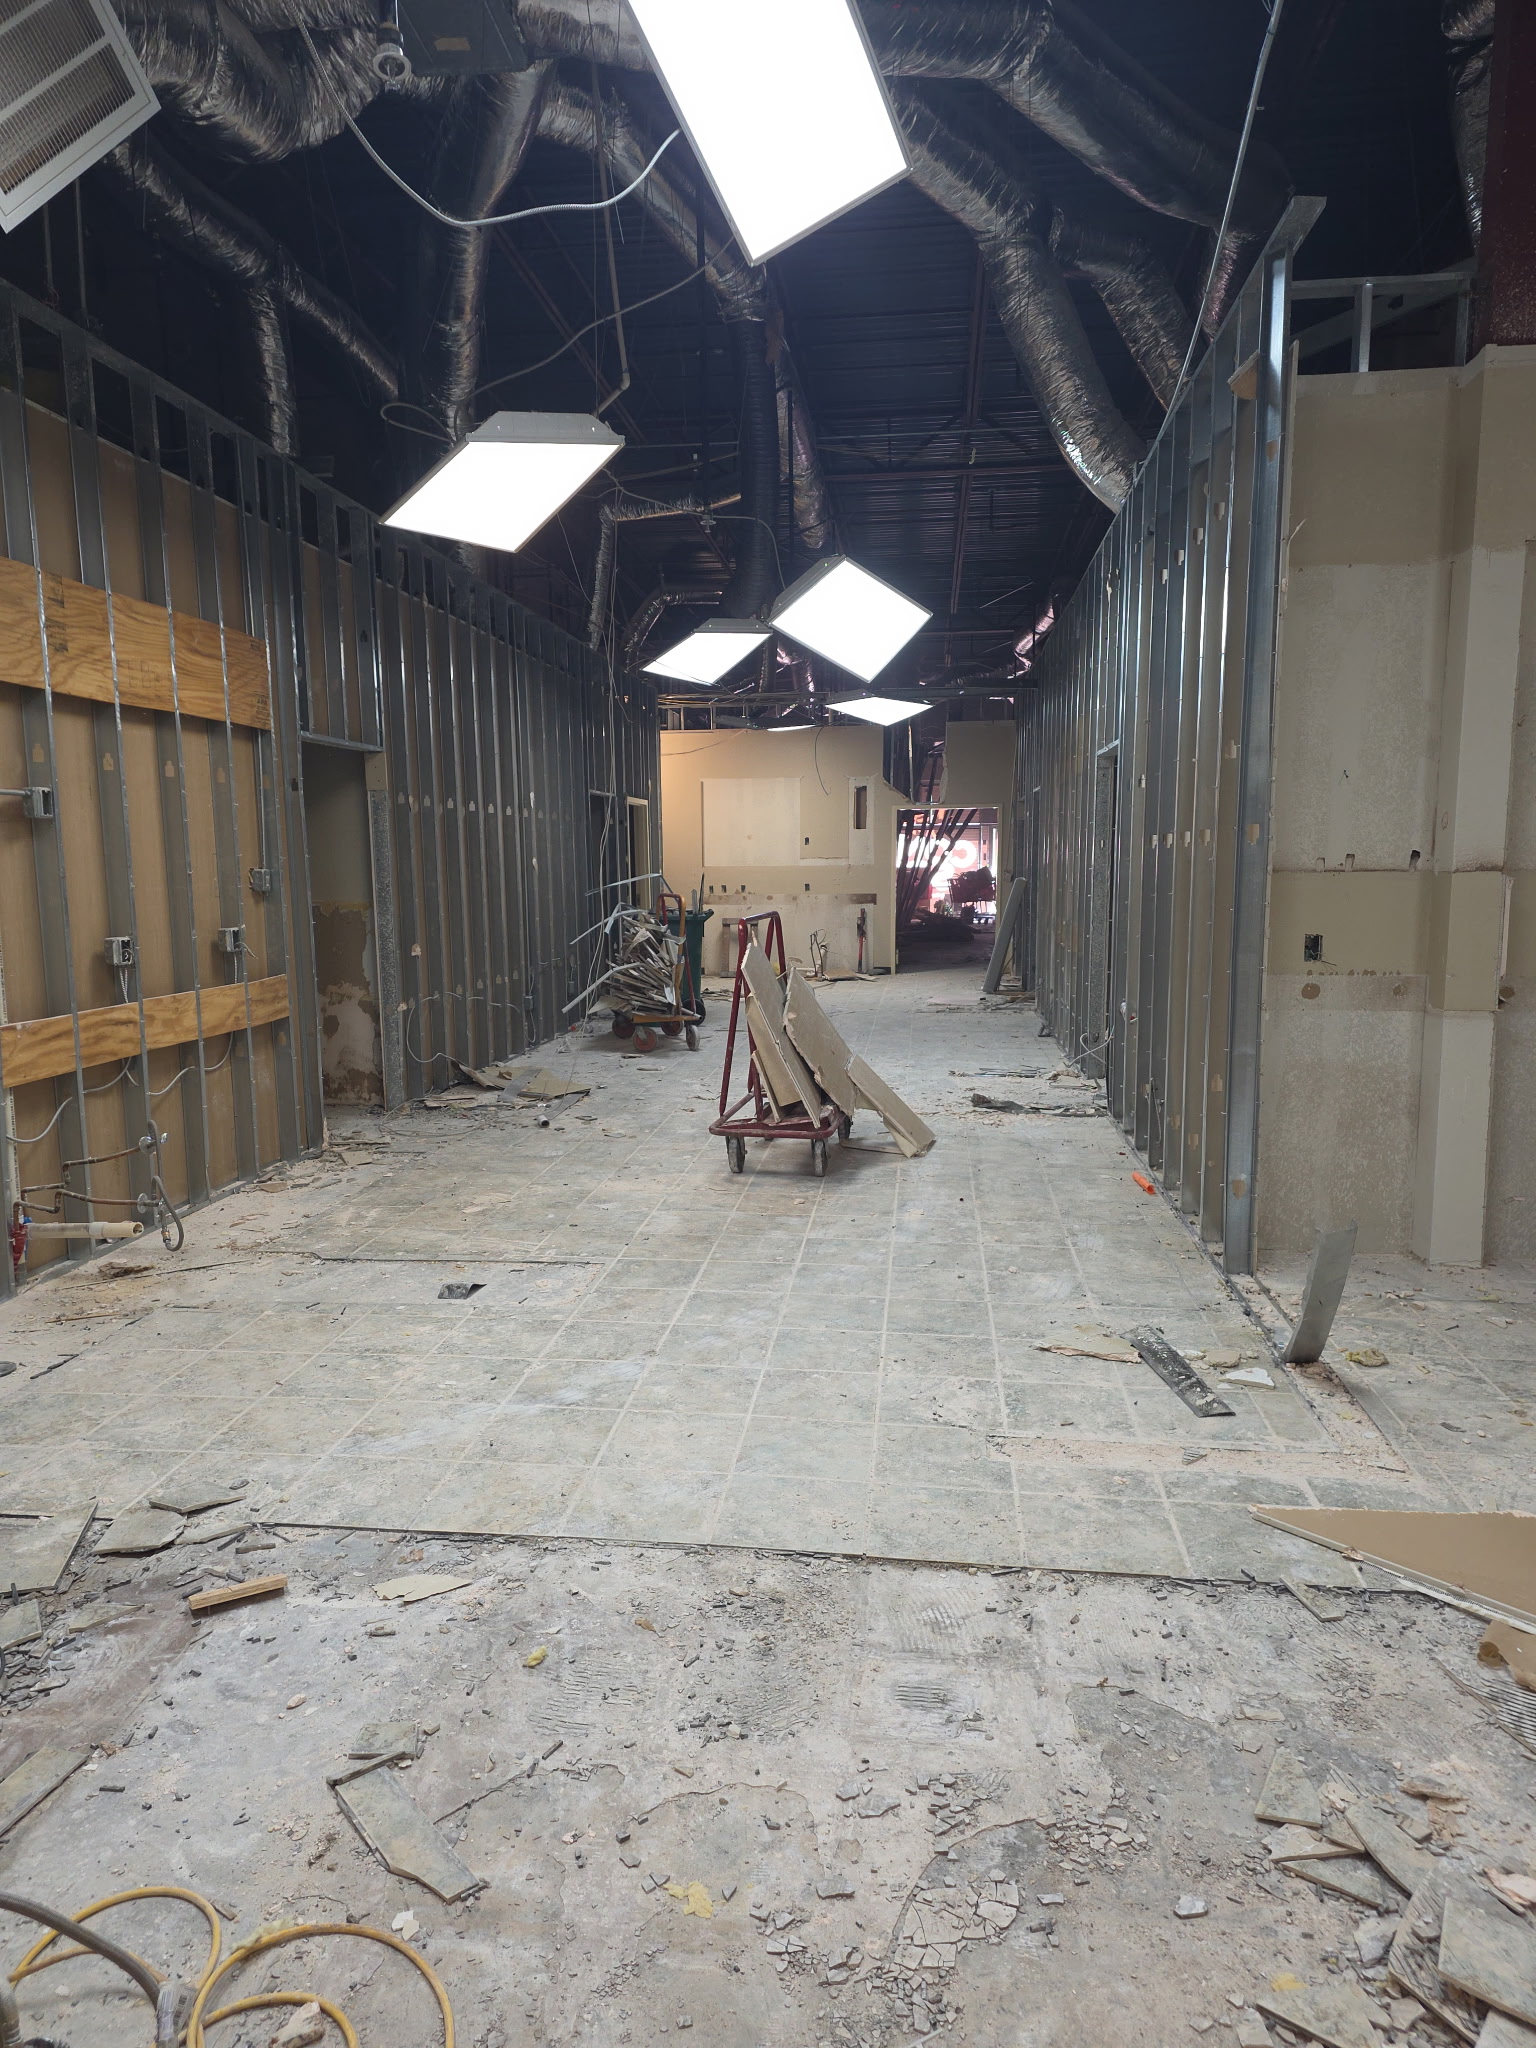
This field image documents an interior after selective removals exposed framing and overhead systems.
What this proves
Real removal conditions—not a stock service claim.
- Interior wall and finish removal is visibly documented
- Exposed framing and overhead systems show renovation conditions
- Protection, dust, access and debris routes must be defined per project
In the field
Interior removal conditions in the field
Real commercial-interior conditions showing finish removal, overhead access and a cleared floor ready for the next phase.
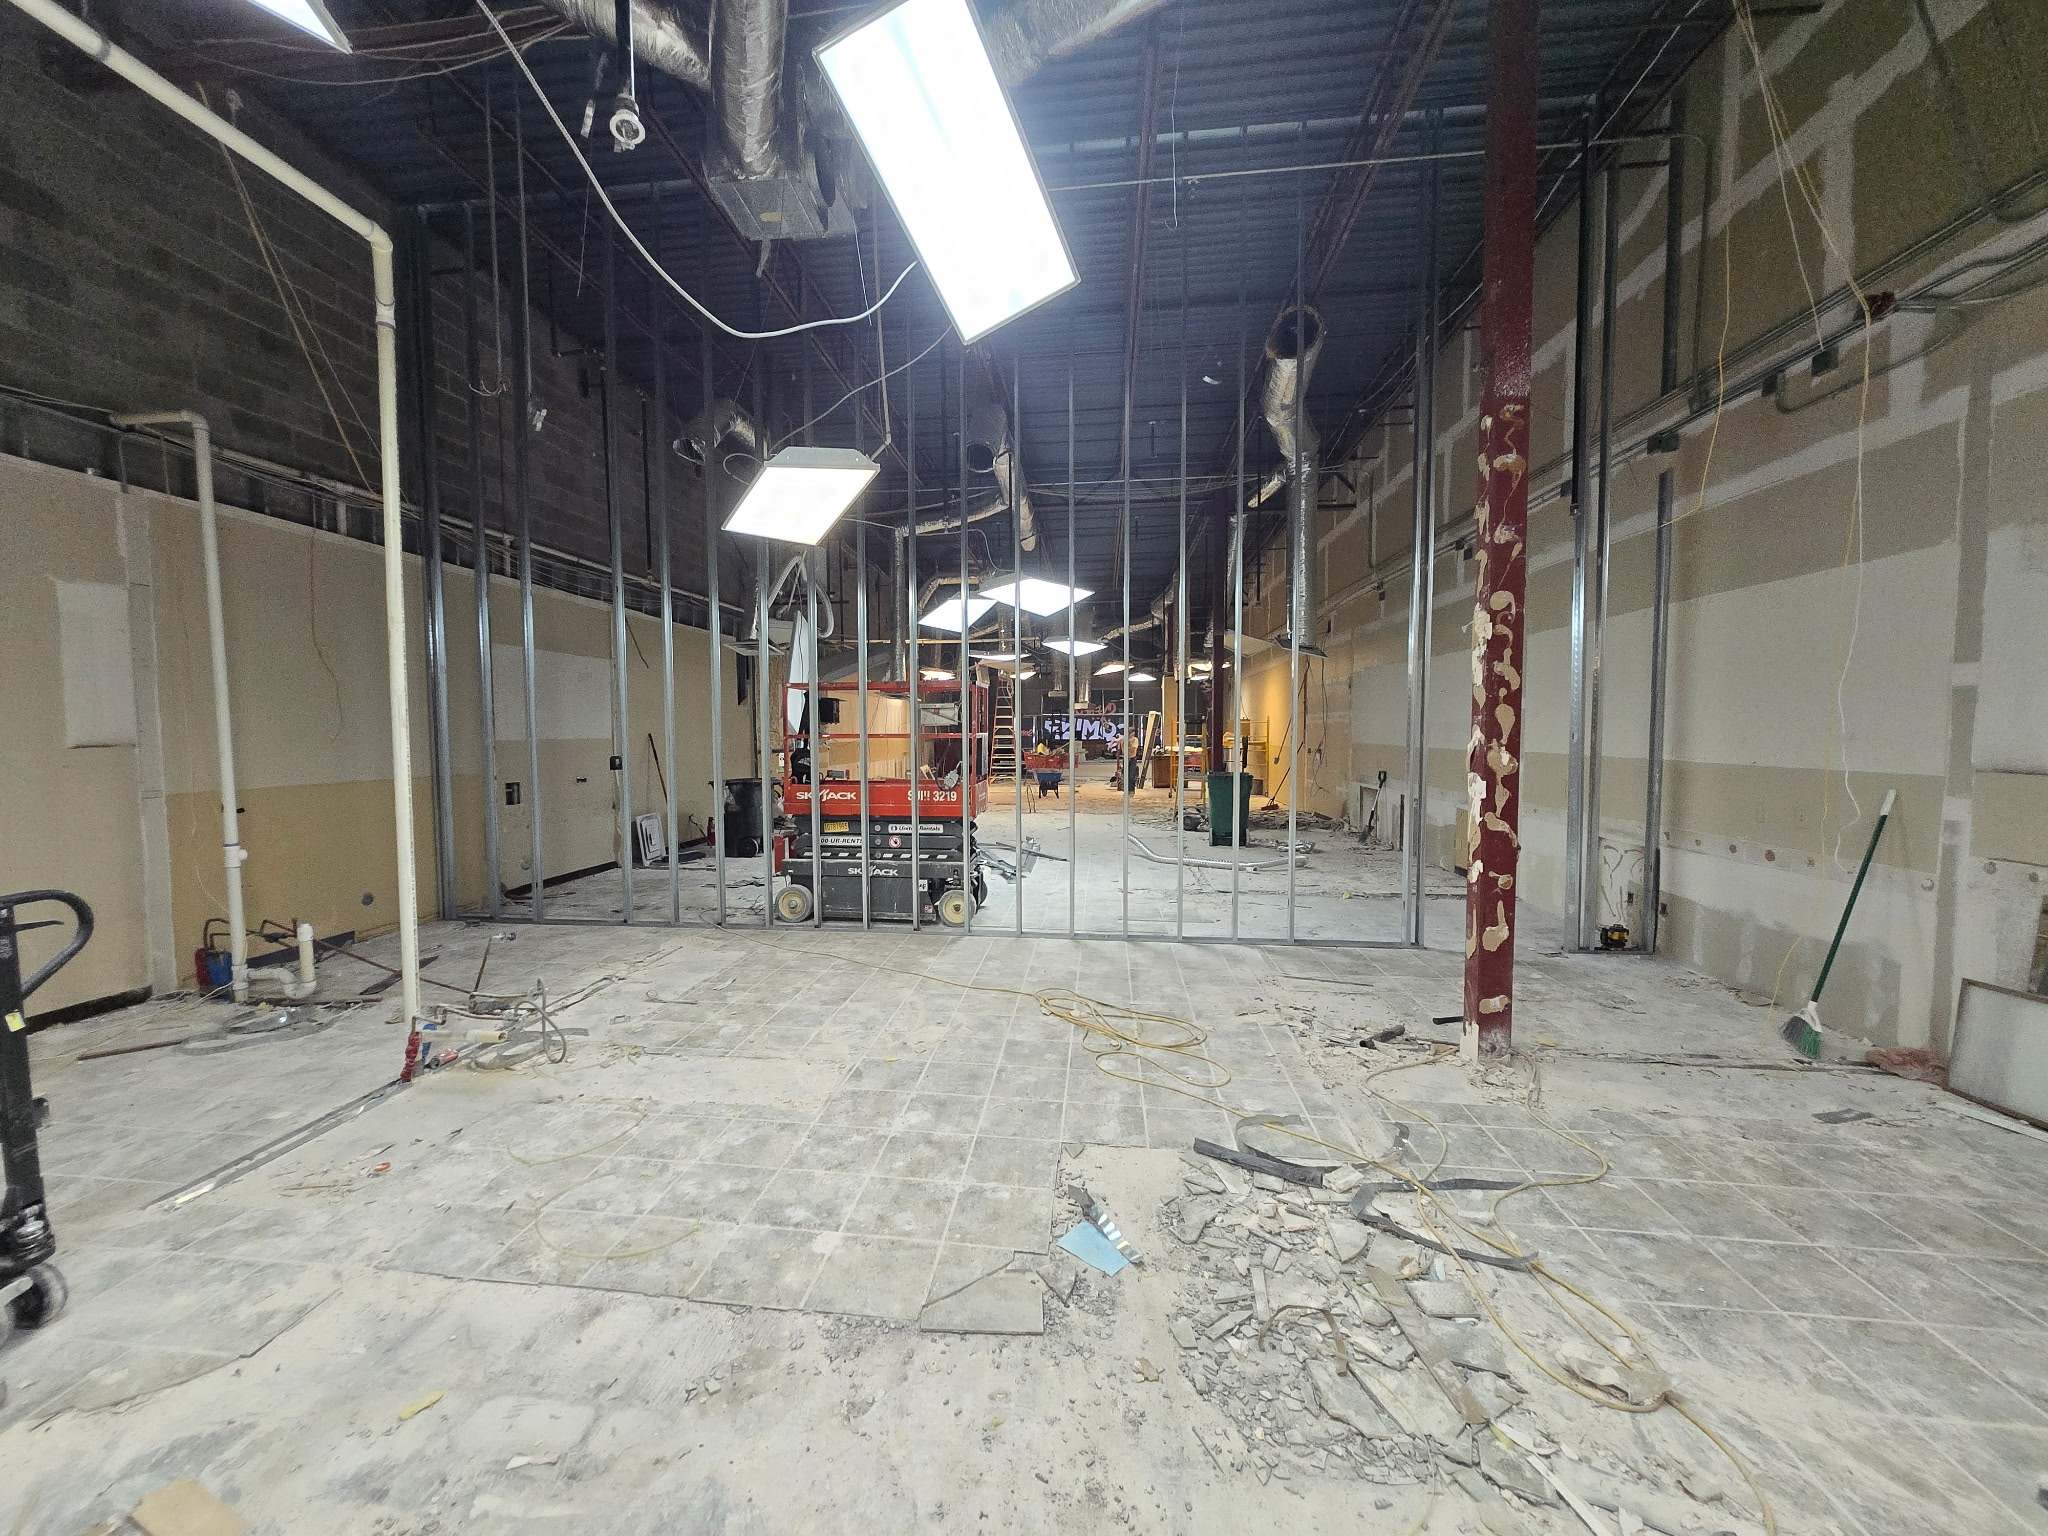
Interior removal and layout work
Removed floor finishes, exposed overhead systems and new partition layout inside an Austin retail space.
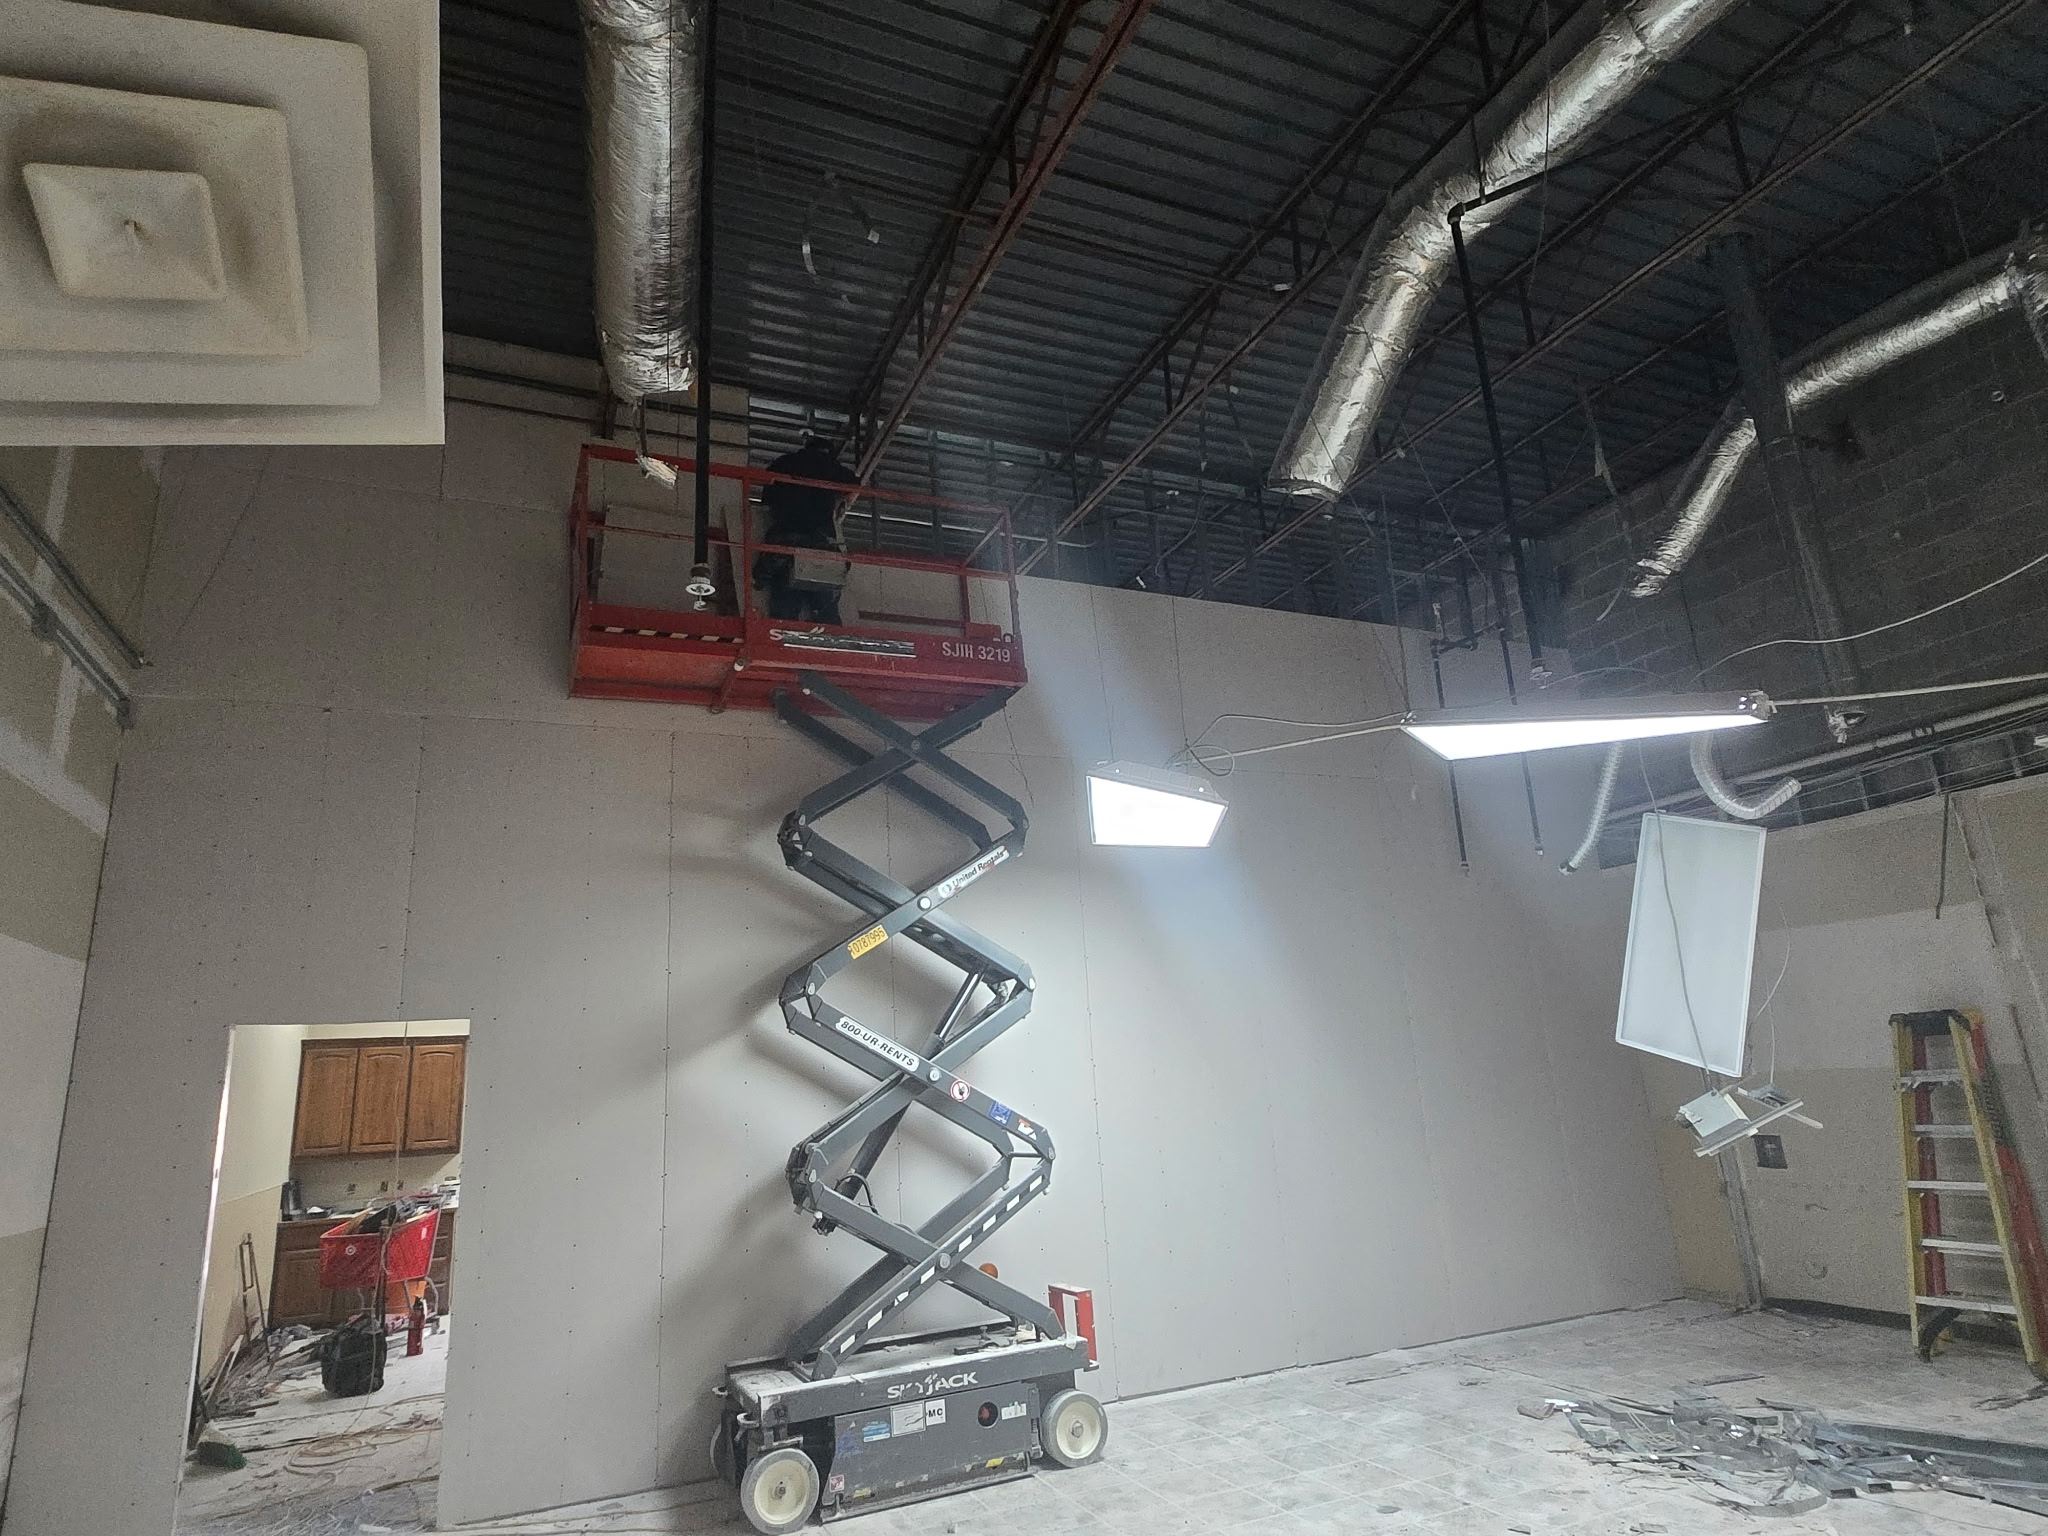
Overhead access
Lift access for overhead work within the existing commercial shell.
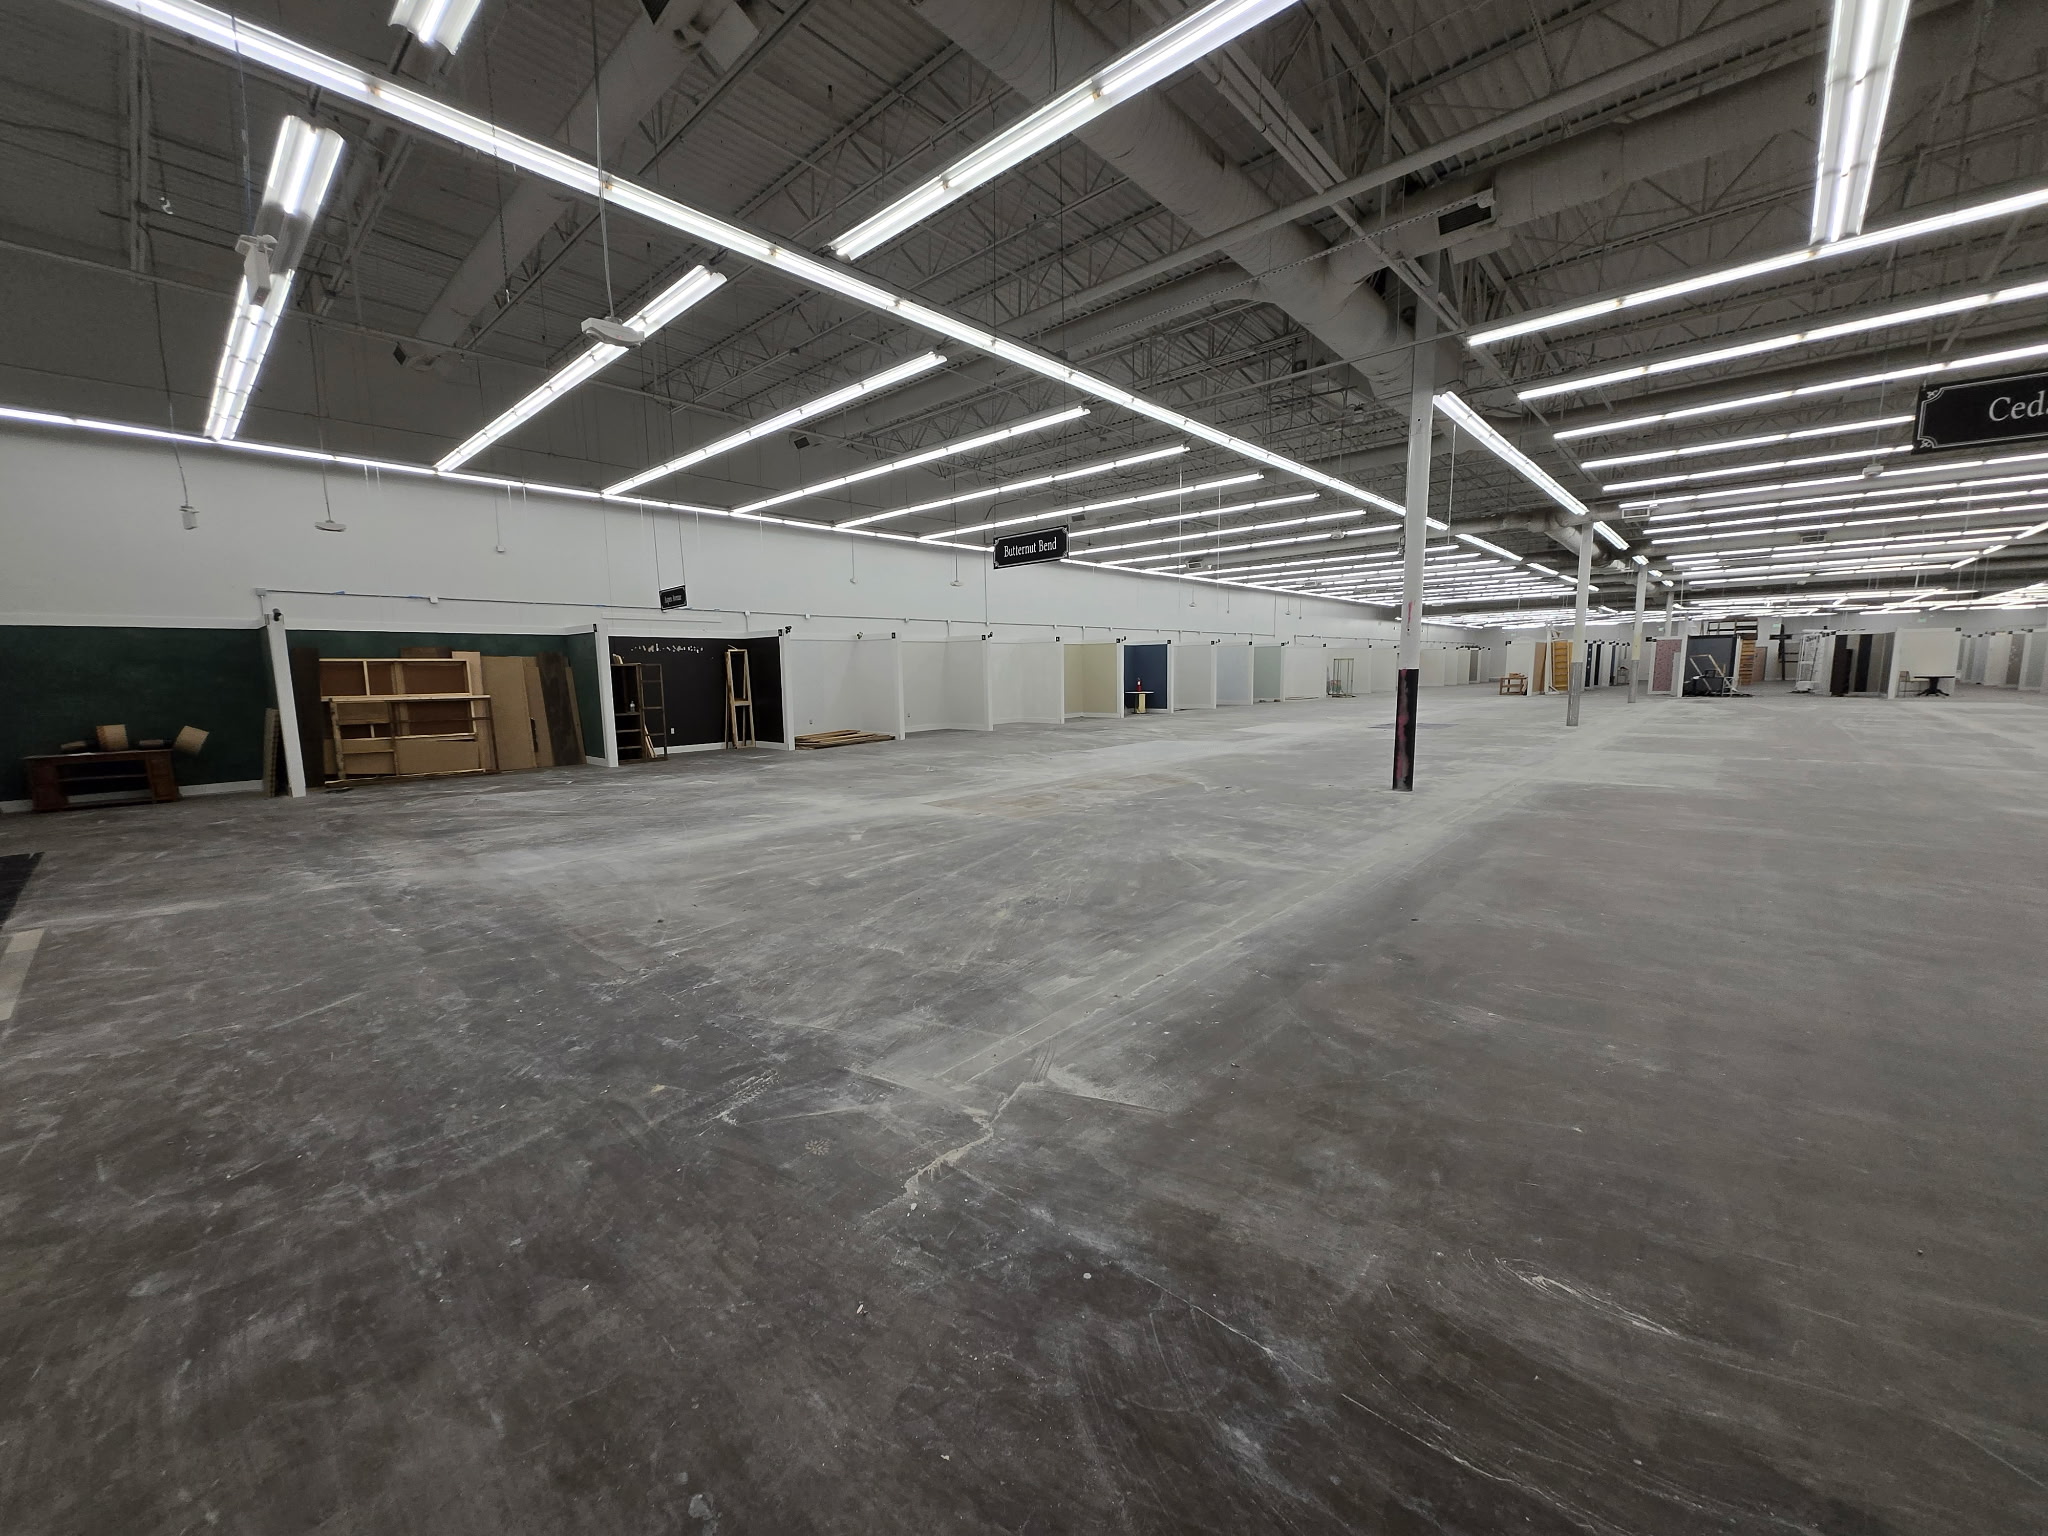
Cleared interior floor
A broad retail floor cleared for the next phase of interior work.
Before the first removal
Give the field team a removal limit and the next trade a defined starting point.
A demolition drawing can identify what leaves the building, but the field plan also needs retained-work protection, system isolation, access and the required condition after removal. Send Meyers the marked plans and site photographs. We can review the contractor-side sequence and identify the decisions still owed by the owner, general contractor or design team.
Common questions
What owners and contractors ask.
What should we send for a selective demolition review?
Send the site address, current plans or marked photographs, removal limits, retained-work requirements, occupancy and access rules, work hours, known utility or environmental reports, and the condition needed by the next trade. Mark any information that is still unverified.
Can interior demolition be phased around ongoing operations?
It can be planned that way when the occupied areas, access route, isolation, dust and noise controls, work hours and shutdown responsibilities are defined. The sequence and feasibility must be confirmed for the specific site.
Who handles affected mechanical, electrical and plumbing systems?
That responsibility belongs in the project scope. The owner, general contractor and affected trades must identify and make safe systems before removal as required. Meyers can coordinate the demolition sequence around those confirmed boundaries; do not infer a disconnect from a photograph.
What condition is left for the next contractor?
The proposal should state the removal limit, debris handling, protection to remain, temporary conditions and any patching or cleaning included. A photograph of an exposed interior is progress evidence, not proof of final turnover or acceptance.
Continue the scope review
See the work, then define your next step.
Plan the material as part of the scope
Sequence selective removal around retained work. Identify salvage requests, suspect materials, separate collection and safe loading access before interiors are opened.
Construction & demolition material management · Use the planning checklist
From scope to a project review
Let’s review your site.
Share the area and intended renovation. We can review removal limits and the protection, coordination or site information needed next.
Send the address, marked plans or photos if available, what must remain and any operating restrictions. You do not need every answer before contacting us.
Review an interior removal scopePrefer to discuss the unknowns first? Call (479) 249-7383.